41 W Lull Pl, New Boston, NH 03070
- $749,900
- 3
- BD
- 3
- BA
- 2,869
- SqFt




Listing courtesy of Suzanne Damon from EXP Realty. (Cell: 603-493-5561)
- List Price
- $749,900
- Status
- ACTIVE
- MLS#
- 5086587
- Price Change
- ▼ $45,000 1789797150
- Property Type
- Single Family Residence
- Bedrooms
- 3
- Bathrooms
- 3
- Living Area
- 2,869
- Lot Size
- 137,214
- Acres
- 3.15
- Year Built
- 1890
Property Description
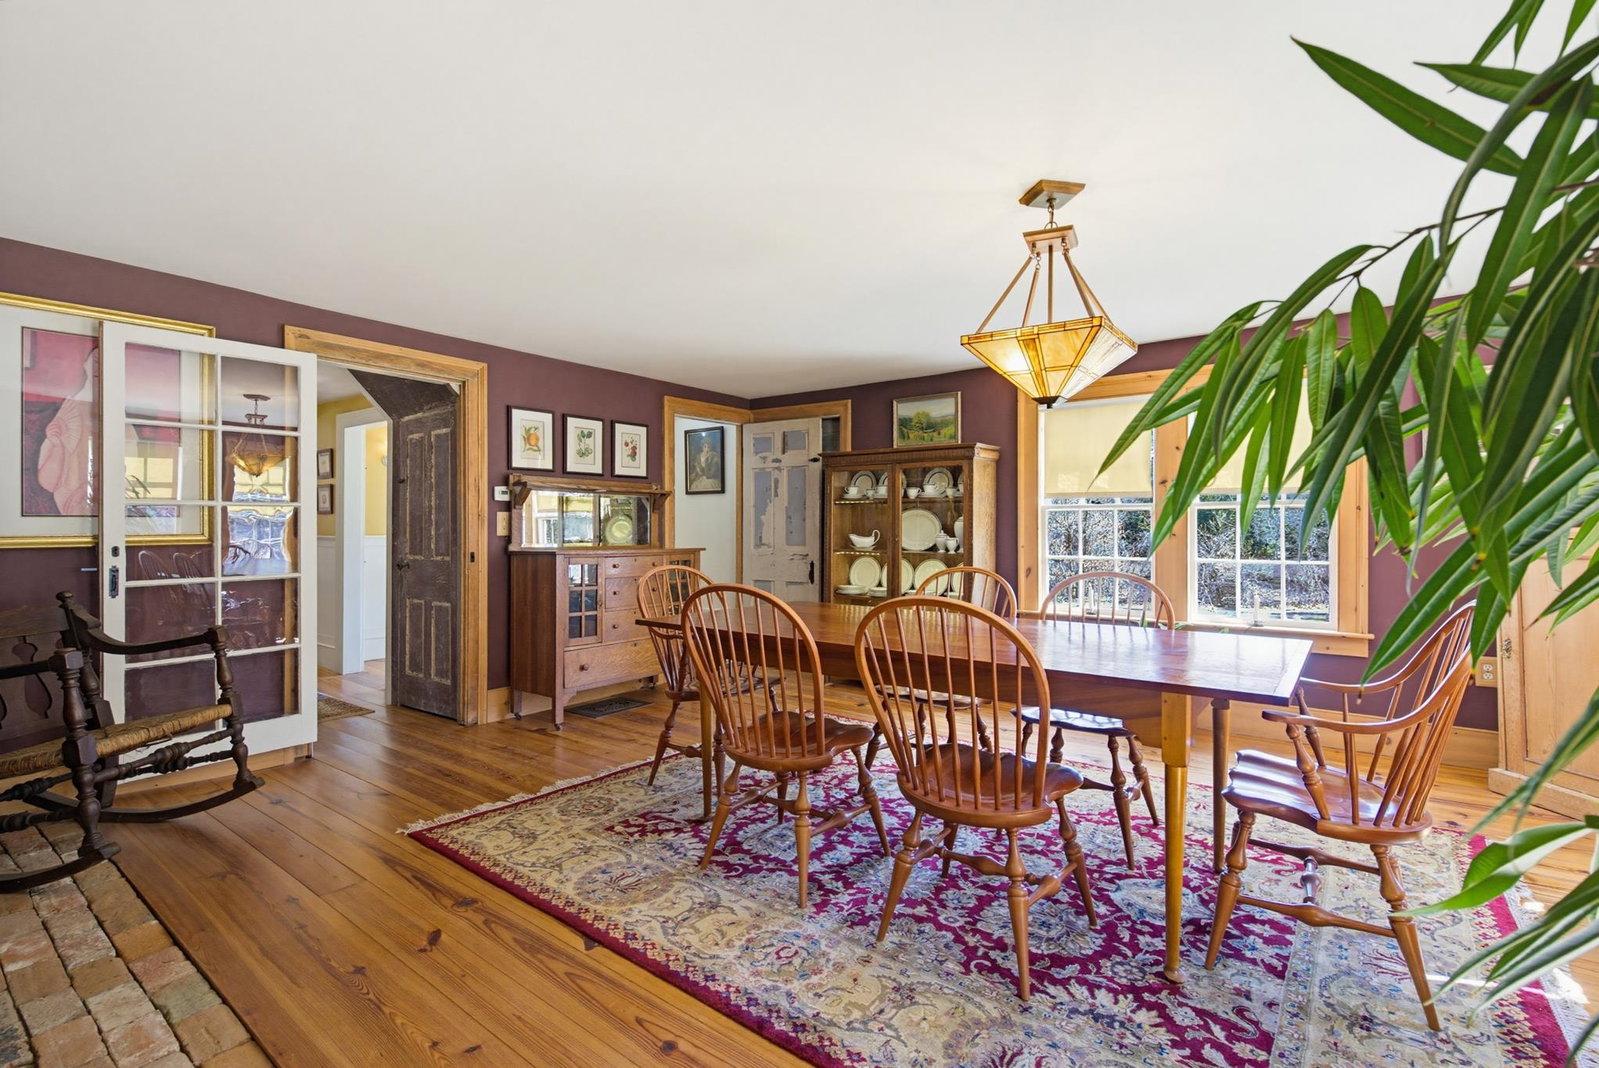
PRICE REDUCED! "Miss Robbins Villa" is ready for someone new to become part of its story. We recently uncovered an old photograph of this New Boston property with the name “Miss Robbins Villa” written on it, giving us a glimpse into the history of this special home. Dating back to the 1800s, this 2,869 sq. ft. home sits on more than 3 private acres along the Piscataquog River and is surrounded by protected conservation land. If you love an older home with character, this one has it. Wide-plank pine floors, exposed brick,and architectural details that have been preserved over the years. The kitchen has been updated with Thermador appliances, cherry cabinetry, granite countertops, and a large island. The primary suite includes a sitting area, double vanity, and air-massage soaking tub.he setting is what makes this property so different. You can walk out your back door and launch a kayak into the river, go fishing, or sit under the pergola on the stone patio and enjoy the privacy. There is also a two-stall barn with rubber mats, paddock and fencing, plus nearby access to the rail trail. Above the barn is the original 1930s guest house, which has been used for storage and a workshop for decades and could be a wonderful restoration project for someone who appreciates its history. A lot of the big-ticket work has already been done, including a 50-year architectural roof, new PEX plumbing, five-stage water filtration, on-demand hot water, 228,000 BTU radiant heating boiler, heated floors, security and fire alarm systems, and a brand-new four-bedroom septic system.
Additional Information
- Taxes
- $9,095
- Listing Agent
- Suzanne Damon
- Listing Office
- EXP Realty
- Style
- Colonial, Farmhouse
- School District
- New Boston
- Elementary School
- New Boston Central School
- Middle School
- Mountain View Middle School
- High School
- GoffstownH
- Exterior Features
- Balcony, Barn/Stable, Garden, Outbuildings, Patio
- Interior Features
- Separate Dining Room, Fireplace(s), Fireplace(s), Fireplace(s), Hearth, Kitchen Island, Kitchen/Dining, Laundry Hook-ups, Natural Light, Security System, Skylight(s), Window Treatments
- Water Type
- River
- Electric
- Service - 201 to 600 Amps, Circuit Breakers
- Utilities
- Cable Available
- Basement
- Bulkhead, Concrete, Crawl Space, Full
- Foundation
- Concrete, Stone
- Sewer
- Private Sewer
- Roof
- Architectural
- Zoning
- RA
- Water
- Drilled Well
Mortgage Calculator
 Copyright 2026 PrimeMLS, Inc. All rights reserved. This information is deemed reliable, but not guaranteed. The data relating to real estate displayed on this display comes in part from the IDX Program of PrimeMLS. The information being provided is for consumers’ personal, noncommercial use and may not be used for any purpose other than to identify prospective properties consumers may be interested in purchasing. Data last updated .