21 Christine Dr, Atkinson, NH 03811
- $874,900
- 4
- BD
- 4
- BA
- 3,271
- SqFt




Listing courtesy of Jill O'Shaughnessy from Jill & Co. Realty Group - Real Broker NH, LLC. (Cell: 603-275-0487)
Listing sold by from Coldwell Banker Realty Haverhill MA
- Sold Price
- $874,900
- List Price
- $879,900
- Status
- CLOSED
- MLS#
- 5087667
- Closing Date
- Jun 30, 2026
- Property Type
- Single Family Residence
- Bedrooms
- 4
- Bathrooms
- 4
- Living Area
- 3,271
- Lot Size
- 43,560
- Acres
- 1
- Year Built
- 1973
Property Description
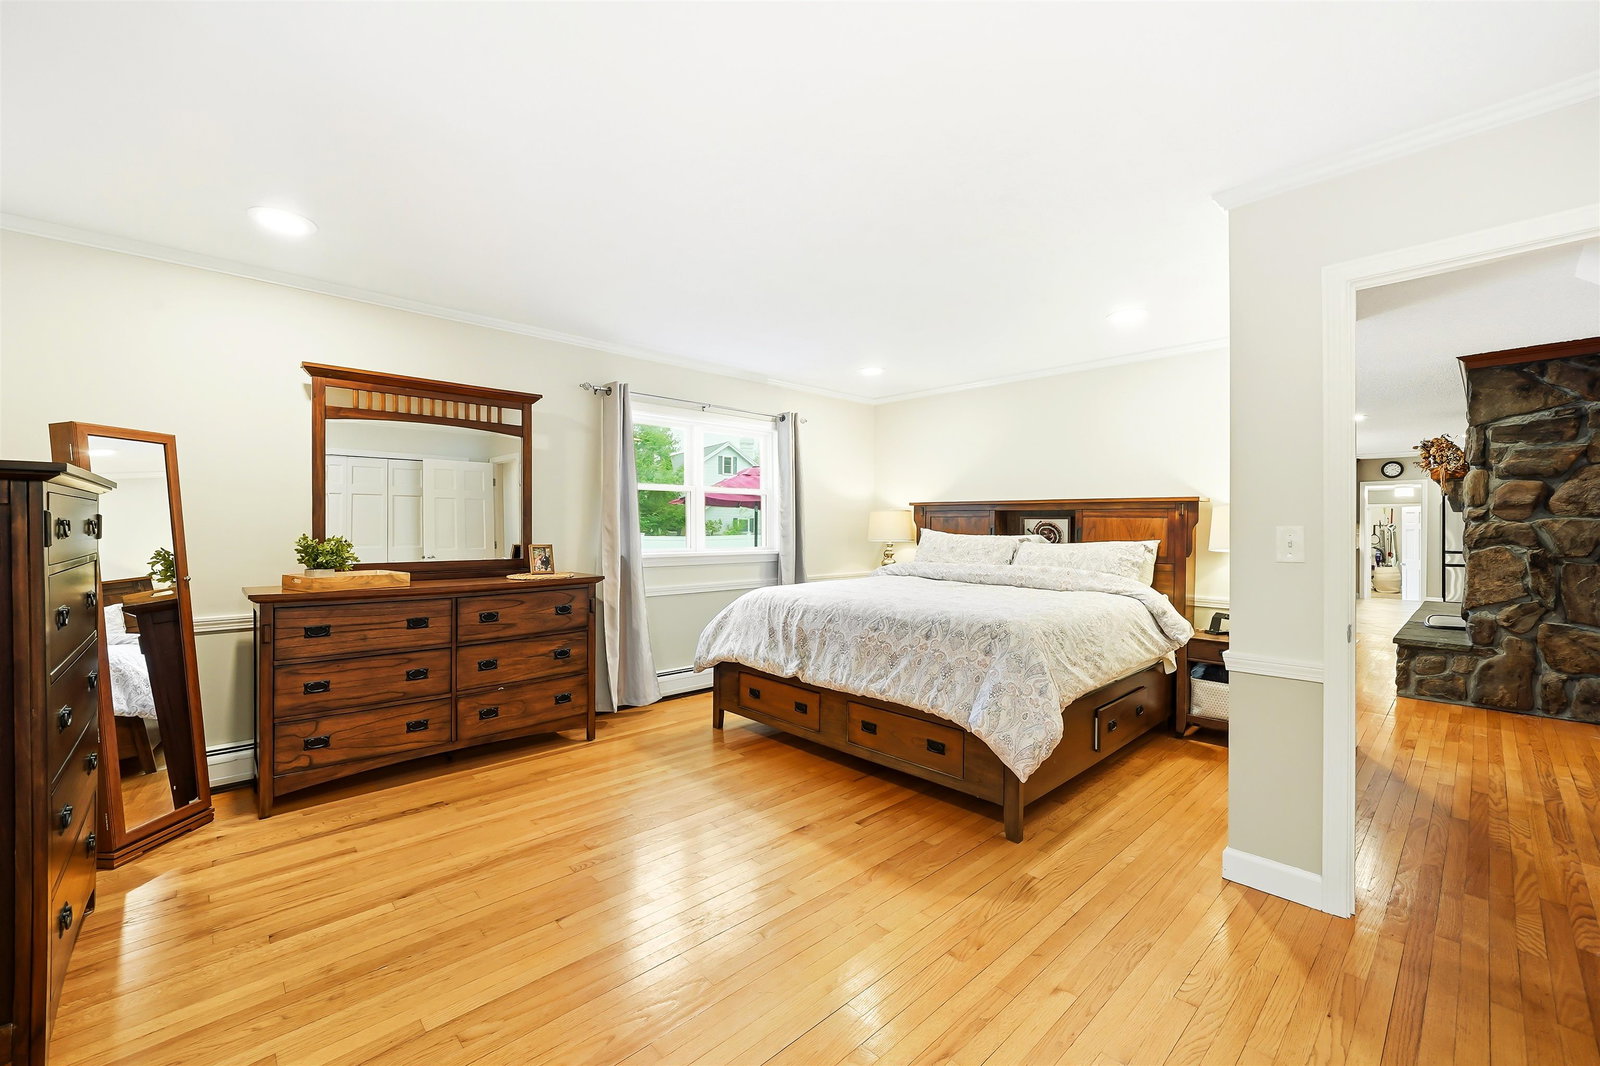
LQQK AT ALL THE NEW..These current homeowners have made an extensive investments into the home, INCLUDING ..NEW ROOF, ALL NEW WINDOWS, ALL NEW EXTERIOR DOORS, NEW SIDING, NEW GARAGE DOORS, FINISHED BASEMENT & BATH, NEW OIL TANK, NEW WATER HEATER, NEW MINI SPLITS, NEW RECESSED LIGHTING, NEW APPLIANCES , NEW PANTRY REMODEL & NEW POOL & DECK!! Located in Atkinson’s most desirable locations near Atkinson Resort & Country Club, this charming and expansive gambrel offers the perfect blend of warmth, character, and functional living space. Filled with unique built-ins and timeless charm throughout the entire home, every space has its own personality. With 4 bedrooms - including 2 on the first floor and 2 upstairs - this flexible layout is designed to fit a variety of lifestyles. The heart of the home is the oversized open-concept kitchen and dining area, highlighted by a stunning stone fireplace. Multiple first-floor living spaces include a spacious living room plus an additional playroom or dining room option, along with a stunning 3/4 bath. Upstairs, you’ll find 2 bedrooms, a full bath, and a finished bonus room currently used for storage space. The finished lower level adds even more versatility with a family room, office, and half bath. Step outside to your fully fenced backyard retreat featuring an easy-maintenance yard, adorable fire pit area, and a truly unique in-ground pool created from a built-in above-ground pool design. Additional features include an irrigation system and radon mitigation system.
Additional Information
- Taxes
- $6,986
- Listing Agent
- Jill O'Shaughnessy
- Listing Office
- Jill & Co. Realty Group - Real Broker NH, LLC
- Style
- Gambrel
- Exterior Features
- Deck, Fence, In Ground Pool, Shed
- Interior Features
- Separate Dining Room, Fireplace(s), Fireplace(s), Natural Light, First Floor Laundry
- Electric
- Circuit Breakers
- Utilities
- Cable Available
- Basement
- Finished, Storage Space
- Foundation
- Poured Concrete
- Sewer
- Leach System, Private Sewer, Septic Tank
- Roof
- Shingle
- Zoning
- TR-2 R
- Water
- Public
Mortgage Calculator
 Copyright 2026 PrimeMLS, Inc. All rights reserved. This information is deemed reliable, but not guaranteed. The data relating to real estate displayed on this display comes in part from the IDX Program of PrimeMLS. The information being provided is for consumers’ personal, noncommercial use and may not be used for any purpose other than to identify prospective properties consumers may be interested in purchasing. Data last updated .