16 Stagecoach Rd, Barrington, NH 03825
- $799,900
- 3
- BD
- 3
- BA
- 2,056
- SqFt




Listing courtesy of Peggy Carter from Coldwell Banker - Peggy Carter Team. (Off: 603-742-4663)
- List Price
- $799,900
- Status
- ACTIVE
- MLS#
- 5090777
- Price Change
- ▼ $40,000 1783011951
- Property Type
- Single Family Residence
- Bedrooms
- 3
- Bathrooms
- 3
- Living Area
- 2,056
- Lot Size
- 104,544
- Acres
- 2.40
- Year Built
- 2023
Property Description
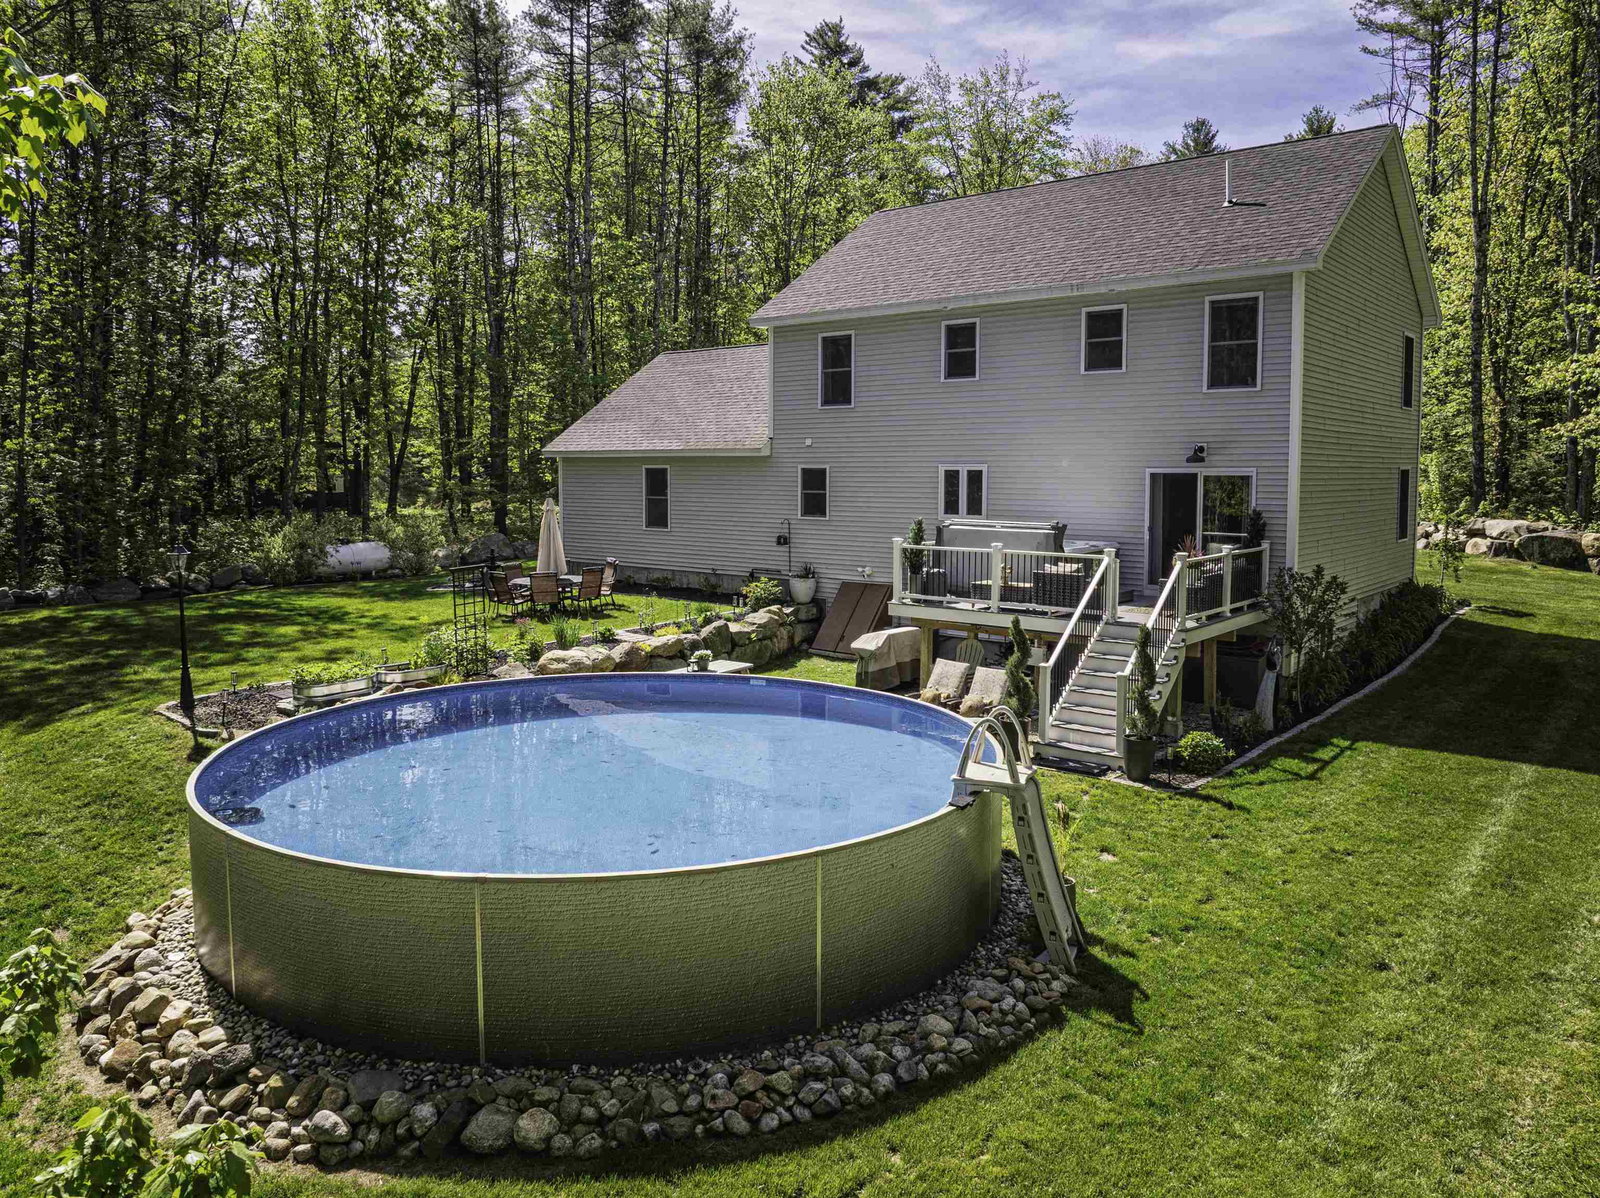
Welcome 16 Stagecoach Road, a modern and immaculate 3-bedroom Colonial filled with warmth, charm, and a beautiful personality throughout. Privately set on a beautifully landscaped lot, this thoughtfully designed and meticulously maintained home offers the perfect blend of comfort, style, and functionality. The stunning kitchen features quartz countertops, stainless steel appliances, a gas range, and an inviting layout ideal for entertaining and everyday living. The spacious primary suite offers a large walk-in closet and a beautifully appointed bath creating a relaxing private retreat, while two additional well-sized bedrooms provide plenty of space for family, guests, or a home office. Custom closet systems throughout the home add both style and exceptional organization, and the convenience of second-floor laundry makes everyday living effortless. Central air provides year-round comfort, and the oversized garage offers excellent storage and flexibility. Step outside to enjoy your own backyard oasis complete with a large rear deck, saltwater above-ground pool, and a saltwater hot tub, all surrounded by beautifully landscaped grounds perfect for relaxing or entertaining. From its stylish finishes to its welcoming feel, this move-in ready home is full of character and truly special.
Additional Information
- Taxes
- $11,518
- Listing Agent
- Peggy Carter
- Listing Office
- Coldwell Banker - Peggy Carter Team
- Style
- Colonial
- School District
- Barrington Sch Dsct SAU #74
- Elementary School
- Barrington Elementary
- Middle School
- Barrington Middle
- High School
- CoeBrown Northwood Academy
- Exterior Features
- Deck, Garden, Hot Tub, Above Ground Pool, Shed
- Interior Features
- Attic with Hatch/Skuttle, Drapes/Blinds, Separate Dining Room, Hot Tub, Kitchen Island, Open Kitchen, Bath in Primary Bedroom, Natural Light, Walk-In Closet(s), Walk-In Pantry, Programmable Thermostat, Second Floor Laundry
- Electric
- Service - 201 to 600 Amps, Circuit Breakers
- Utilities
- Propane
- Basement
- Full, Unfinished
- Foundation
- Concrete
- Sewer
- 1250 Gallon, Concrete, Leach System
- Roof
- Architectural
- Zoning
- RURAL
- Water
- Drilled Well, Private Well
Mortgage Calculator
 Copyright 2026 PrimeMLS, Inc. All rights reserved. This information is deemed reliable, but not guaranteed. The data relating to real estate displayed on this display comes in part from the IDX Program of PrimeMLS. The information being provided is for consumers’ personal, noncommercial use and may not be used for any purpose other than to identify prospective properties consumers may be interested in purchasing. Data last updated .