3 Indian Ridge Rd, Atkinson, NH 03811
- $1,100,000
- 4
- BD
- 4
- BA
- 3,598
- SqFt


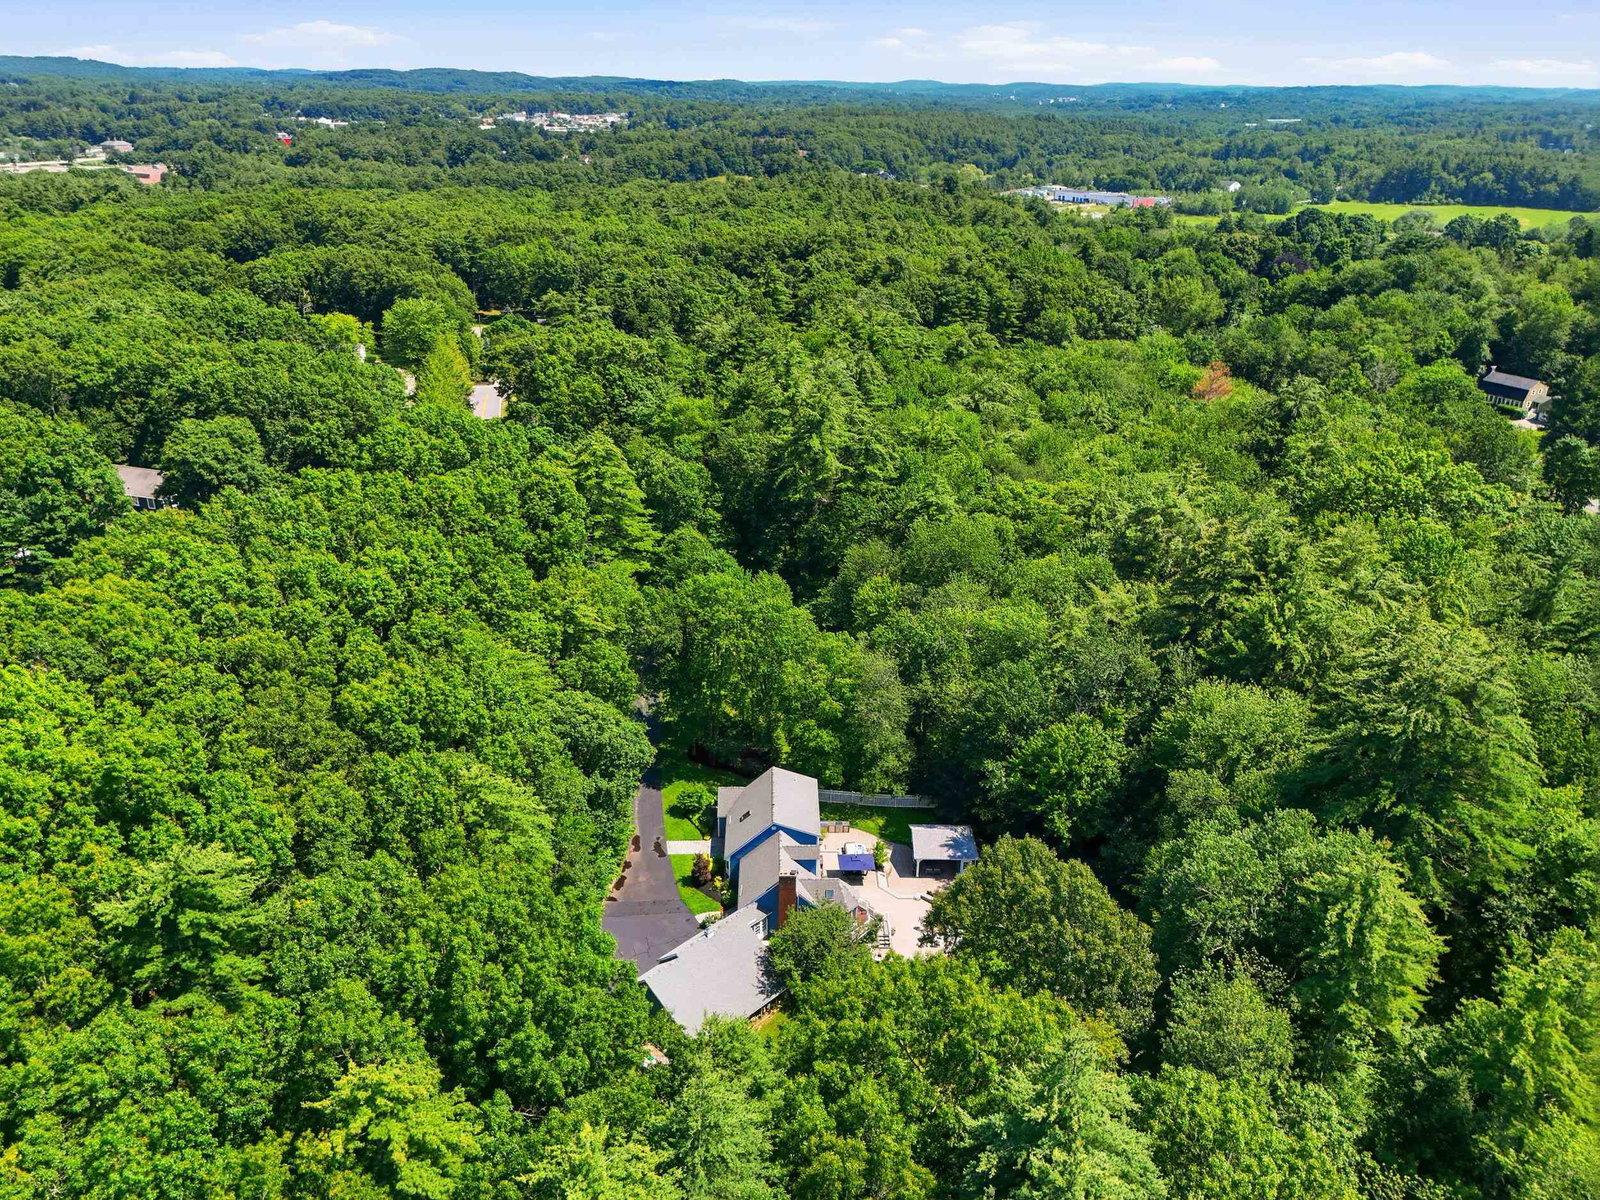


Listing courtesy of Catherine Zerba from Keller Williams Gateway Realty/Salem. ()
Listing sold by from William Raveis R.E. & Home Services
- Sold Price
- $1,100,000
- List Price
- $1,095,000
- Status
- CLOSED
- MLS#
- 5098105
- Closing Date
- Sep 18, 2026
- Property Type
- Single Family Residence
- Bedrooms
- 4
- Bathrooms
- 4
- Living Area
- 3,598
- Lot Size
- 305,356
- Acres
- 7.01
- Year Built
- 1991
Property Description
Tucked away on a 7+acre lot, this beautifully maintained Cape, offering single-level living if desired, in one of Atkinson's established neighborhoods offers the rare combination of peaceful seclusion and everyday convenience, just minutes from shopping, dining, and major commuter routes. Thoughtfully updated for today's lifestyle, the 4 bed, 3.5 bath home centers around a beautifully renovated kitchen with granite countertops, 6' island with additional sink and wine refrigerator, Kemper cabinetry, stainless steel appliances including double wall ovens and 6 burner electric Viking cooktop with tile backsplash, plank flooring, and an expansive vaulted gathering room with a fireplace, creating an inviting space for everyday living and effortless entertaining. A formal dining room or home office, family room, guest bath, laundry/mud room and first-floor primary suite with a remodeled spa-inspired bath with radiant heat floors featuring a soaking tub, tiled shower, and double vanities complete the main level. Upstairs, three additional bedrooms and a full bath provide flexible space for family, guests, or remote work. The daylight walk-out lower level offers a second family room, fitness area, workshop, potential summer kitchen, and ¾ bath. Outside, discover your own private resort. Over 700 sq. ft. of paver patio surround an RTA outdoor kitchen with Coyote grill and flat top, stone fire pit, Bullfrog A-Series hot tub, a 18x20 pavilion w/ lounge/ TV area plus a spacious fenced-in yard for activities - and exterior lighting offers nighttime ambiance, perfect for entertaining or your own enjoyment. A 3-car garage, Buderus heating system and screened porch overlooking the tranquil grounds, complete this rare offering. Escape the pace of everyday life without sacrificing convenience, and experience the best of Southern NH living.
Additional Information
- Taxes
- $9,161
- Listing Agent
- Catherine Zerba
- Listing Office
- Keller Williams Gateway Realty/Salem
- Style
- Cape Cod, Walkout Lower Level
- School District
- Timberlane Regional
- Elementary School
- Atkinson Academy
- Middle School
- Timberlane Regional Middle
- High School
- Timberlane
- Exterior Features
- Outbuildings, Deck, Hot Tub, Outbuildings, Patio, Covered Porch, Enclosed Porch, Porch Screened, Gas Grill
- Interior Features
- Ceiling Fans, Fireplace(s), Fireplace(s), Hot Tub, Bath in Primary Bedroom, Vaulted/Cathedral Ceilings, First Floor Laundry
- Electric
- Service - 101 to 200 Amps
- Utilities
- Cable Available
- Basement
- Concrete, Daylight, Full, Partial, Interior Stairs, Storage Space, Sump Pump, Walkout, Interior Entry, Exterior Entry
- Foundation
- Concrete
- Sewer
- 1500+ Gallon, Leach System, Private Sewer, Septic Tank
- Roof
- Architectural
- Zoning
- Residential 01-TR2-R10
- Water
- Meter In
Mortgage Calculator
 Copyright 2026 PrimeMLS, Inc. All rights reserved. This information is deemed reliable, but not guaranteed. The data relating to real estate displayed on this display comes in part from the IDX Program of PrimeMLS. The information being provided is for consumers’ personal, noncommercial use and may not be used for any purpose other than to identify prospective properties consumers may be interested in purchasing. Data last updated .