109 Reserve Pl, Concord, NH 03301
- $1,800,000
- 4
- BD
- 4
- BA
- 5,874
- SqFt




Listing courtesy of Barbara Ruedig from Ruedig Realty. ()
Listing sold by from Keller Williams Realty-Metropolitan
- Sold Price
- $1,800,000
- List Price
- $1,800,000
- Status
- CLOSED
- MLS#
- 5048339
- Closing Date
- Sep 18, 2025
- Property Type
- Single Family Residence
- Bedrooms
- 4
- Bathrooms
- 4
- Living Area
- 5,874
- Lot Size
- 1,459,260
- Acres
- 33.50
- Year Built
- 2011
Property Description
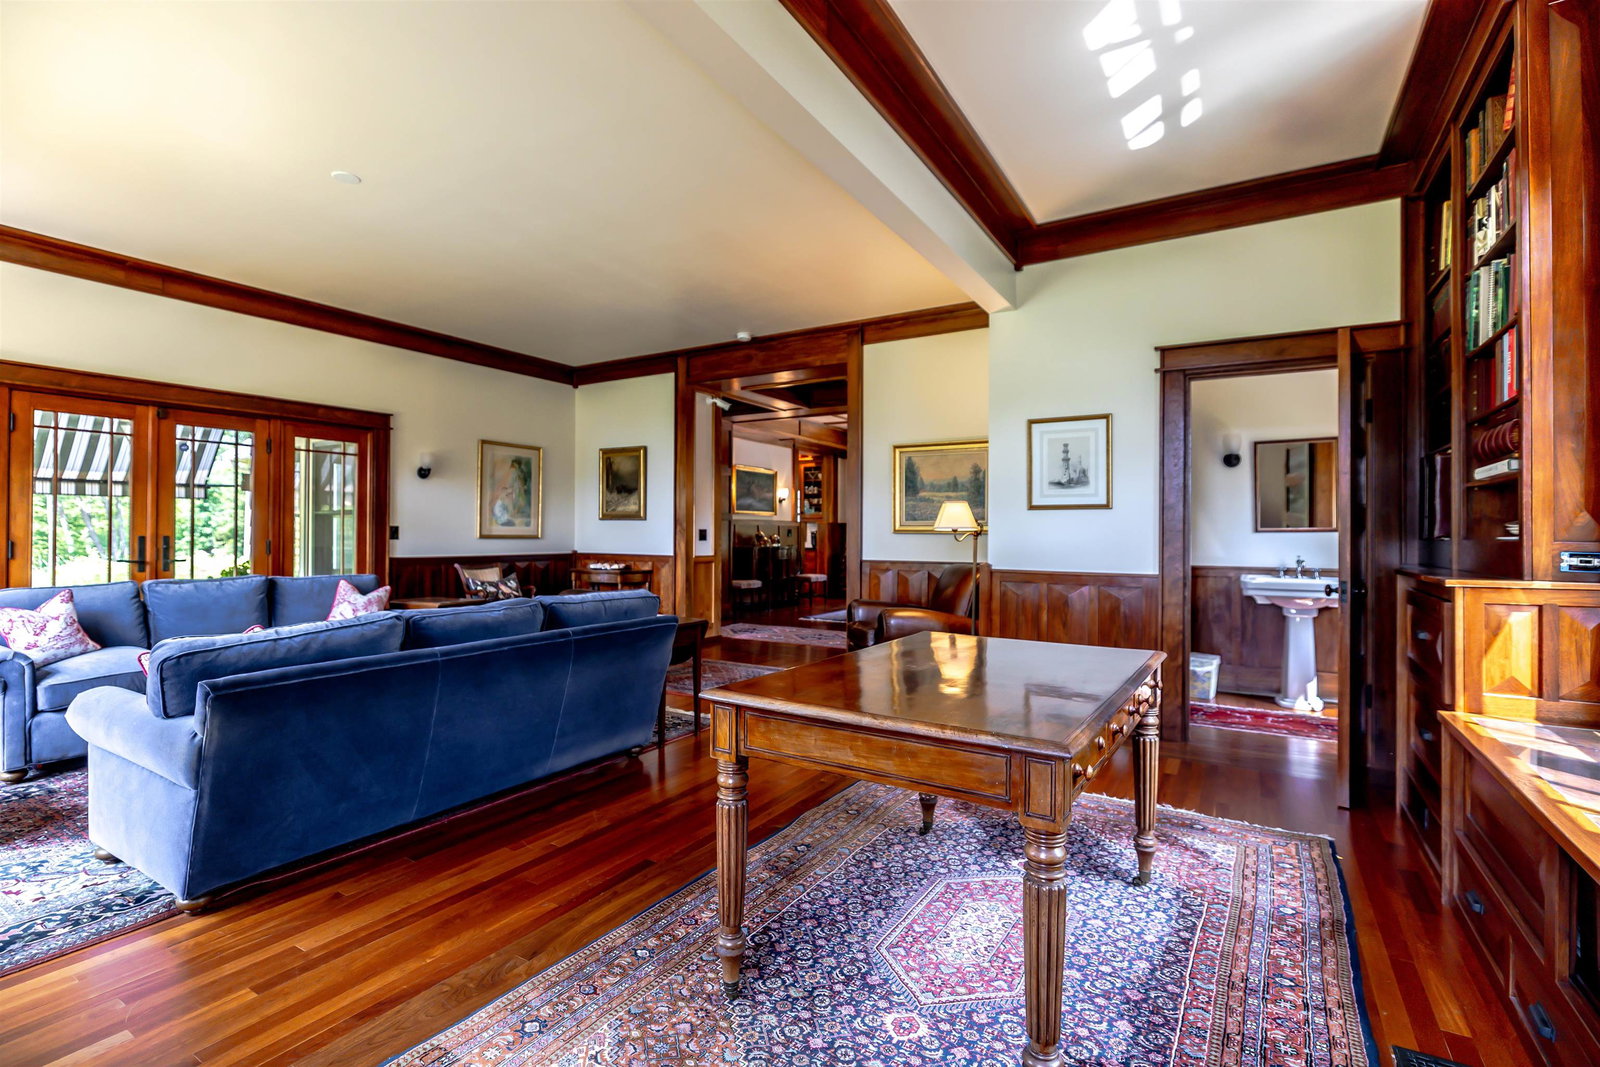
Mother Nature is on display at this private West End estate on 33.5 acres adjacent to trails & conservation land. The stately craftsman style residence overlooks it's own ponds, lawn, gardens, woods and distant view of Turkey Pond. The architectural interest in the interior spaces is just beautiful w paneled rooms, crown moulding, built in cabinets, copious walls of bookshelves 10' ceilings & decorative hardwood flooring. Seller is an author & professor of food history w/a specialty in French cuisine - the kitchen demonstrates this perfectly. Countless decorative cabinets, top notch appliances, island, floor to ceiling pantry, curved bank of windows, bookshelves galore, two exterior doors to porch & stone patio. A cozy fireplaced sitting nook is a welcome corner. Living rm has distant pond views, bookshvs. Decorative ceiling in large dining room. The primary bedrm suite has it all, 2 dressing rooms, separate sinks & closets, walk in shower & steam shower, view. Stunning front & back staircases. Astonishing 2nd floor library w separate study/office & balcony overlooking your domain. 3 more bedrooms, one en suite, plus classicly tiled 3rd full bathrm. Possible above-garage bonus area. Walk out high posted LL was a woodworking shop, could transition to art/yoga/exercise/hobby or playroom. An in-law/au pair suite is roughed in with plumbing & electricity. Geothermal heating w/propane furnace backup. Security system, A/C, irrigation, 2 wells. One of a kind expanse.
Additional Information
- Taxes
- $23,748
- Listing Agent
- Barbara Ruedig
- Listing Office
- Ruedig Realty
- Style
- Arts and Crafts
- School District
- Concord School District SAU #8
- Elementary School
- Christa McAuliffe School
- Middle School
- Rundlett Middle School
- High School
- Concord High School
- Exterior Features
- Balcony, Barn/Stable, Garden, Outbuildings, Patio, Storage, Double Pane Window(s)
- Interior Features
- Gas Fireplace, Kitchen Island, Open Kitchen, Bath in Primary Bedroom, Natural Woodwork, Security System, Storage, Walk-In Closet(s), Walk-In Pantry, First Floor Laundry
- Water Type
- Pond
- Electric
- Service - 201 to 600 Amps, Circuit Breakers
- Utilities
- Propane
- Basement
- Climate Controlled, Concrete, Concrete, Daylight, Full, Partial, Interior Stairs, Walkout, Interior Entry, Exterior Entry, Basement Stairs
- Foundation
- Concrete
- Sewer
- 1500+ Gallon, Leach System, Leach System, Septic Tank, Private Sewer, Septic Tank
- Roof
- Architectural
- Zoning
- RO
- Water
- Drilled Well, Private Well
Mortgage Calculator
 Copyright 2026 PrimeMLS, Inc. All rights reserved. This information is deemed reliable, but not guaranteed. The data relating to real estate displayed on this display comes in part from the IDX Program of PrimeMLS. The information being provided is for consumers’ personal, noncommercial use and may not be used for any purpose other than to identify prospective properties consumers may be interested in purchasing. Data last updated .